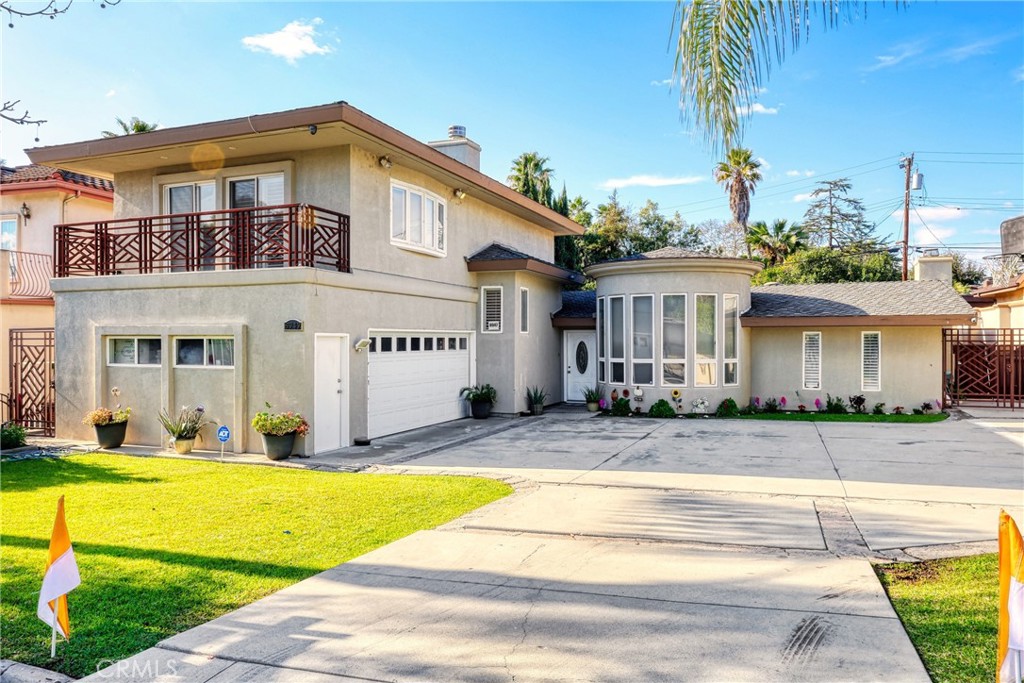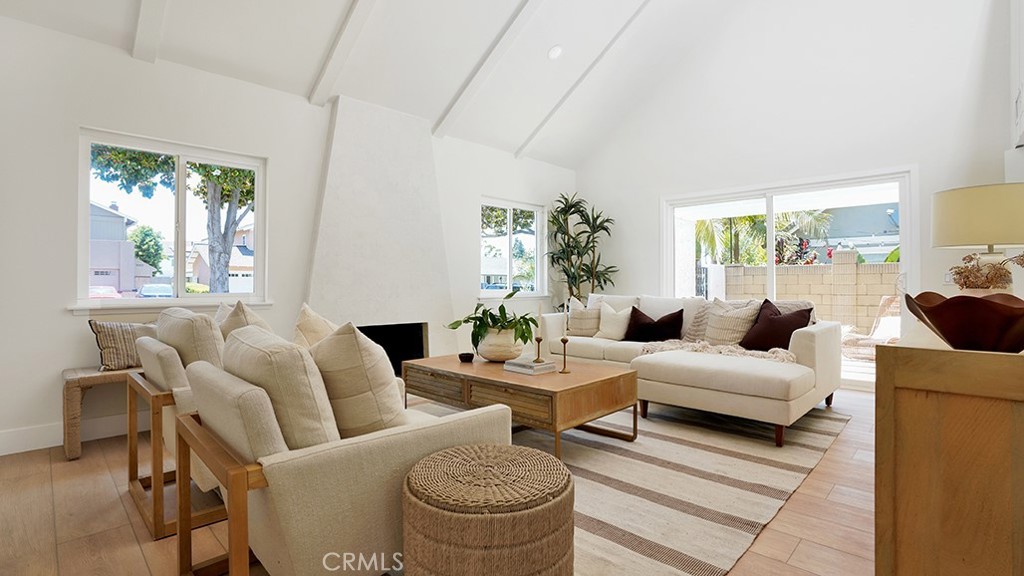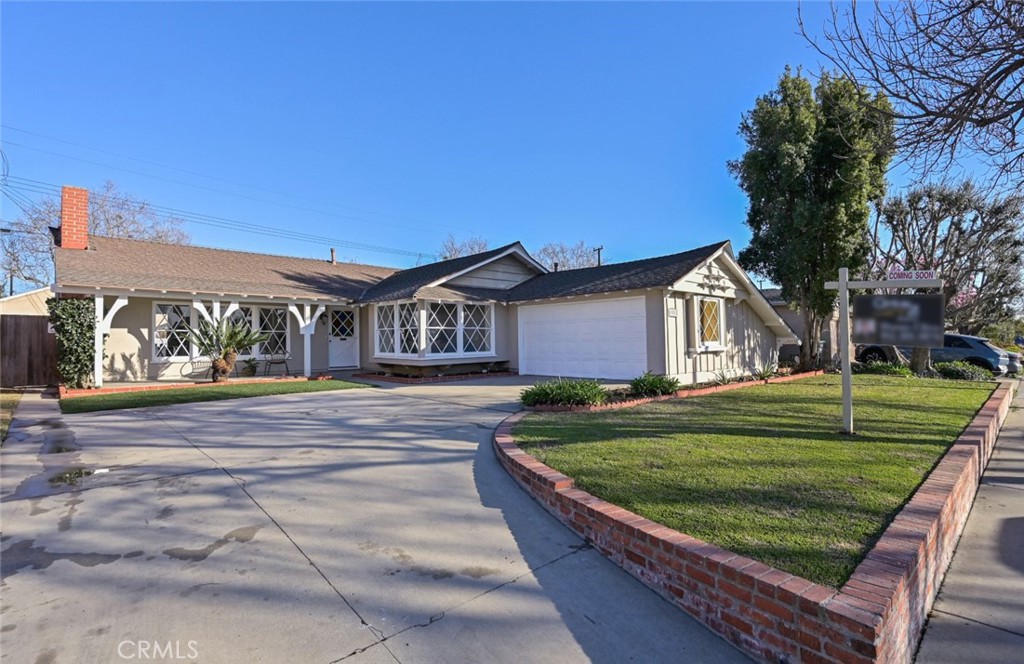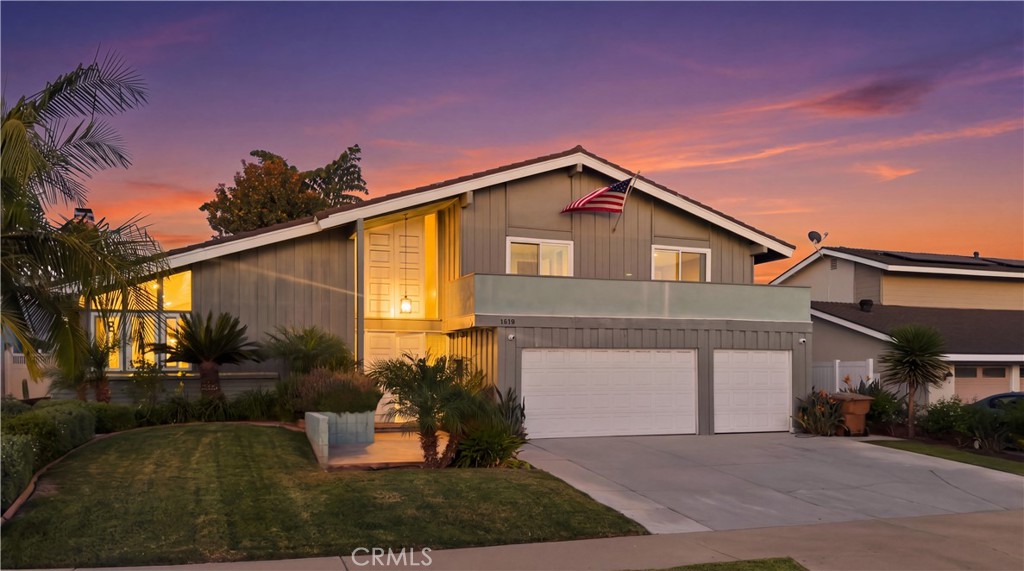
5794 Maxson
Bought with Shaan Clive with C-21 Astro and Listed by Chase Whitney CA DRE# 01912283 with First Team Real Estate 714-622-7742
$1,370,000

5794 Maxson

4 Beds 3 Baths 2,710 Sq.Ft. 6,000 Sq.Ft.

Description

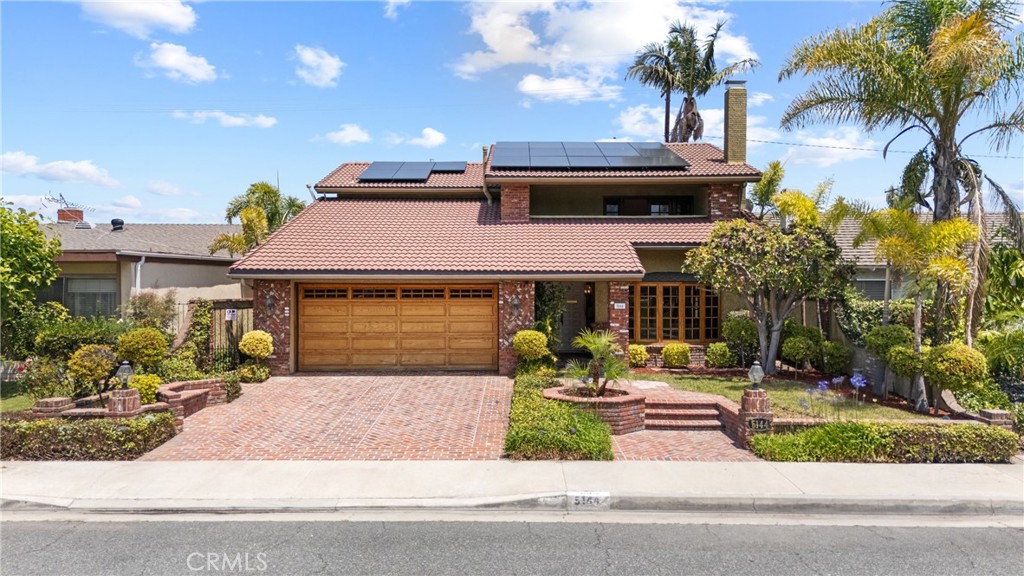
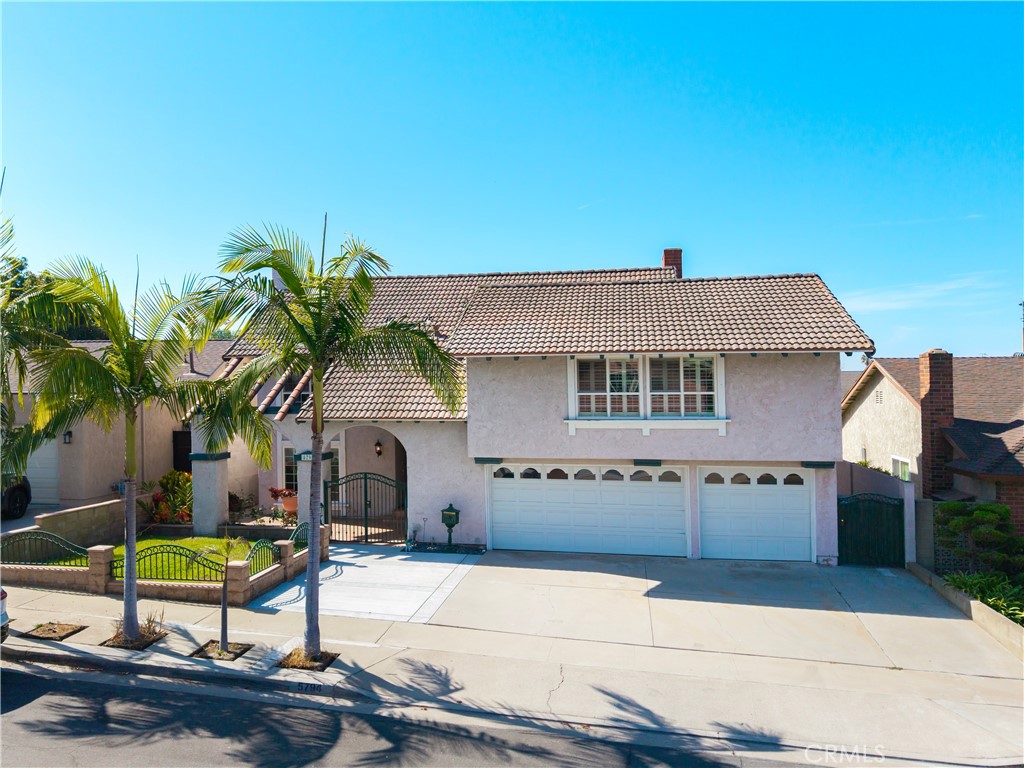
Excellent interior cul-de-sac location right next to Oak Knoll Park! This 4-bedroom, 2.5-bath home sits on a 6,000 SF lot with 2,710 SF of living space, and a private courtyard entry sets the tone from the moment you arrive. The kitchen and baths have been nicely upgraded with granite counters, white cabinetry, a gas stove and recessed lighting, with both upstairs baths and the downstairs guest bath remodeled. Tile flooring runs the downstairs with crown molding throughout and a remodeled staircase leading up to new carpet (8/26). Smooth ceilings and the entire interior freshly repainted this summer. Enjoy beautiful backyard views from the dining room, kitchen, and family room through a bank of windows and sliding door that runs the back wall of the house, overlooking a pool recently retiled and replastered and a spa under a refreshed gazebo, plus a covered patio for year-round enjoyment. Three remodeled fireplaces (living room, family room & primary bedroom), a large upstairs bonus room, direct-access 3-car garage with epoxy flooring and built-in cabinets, dual pane windows, panel doors, and central air & heat round out this move-in ready home. Close to Oxford Academy (testing required), Cypress Community Center, the Annual Cypress Festival, Cypress Civic Center, Tennis Courts, Library, Cypress High School, and Cypress College.

Share Property

Location

5794 Maxson, Cypress, CA 90630

Status

Sold

Date Sold

October 22, 2026
Shaan Clive

Shaan Clive

TITLE

REALTOR®

LICENSE

01267602

Property Amenities

Interior
Laundry room In Garage
Fireplace Family Room, Living Room, Primary Bedroom
Appliances Dishwasher, Gas Range, Microwave, Refrigerator
Flooring Carpet, Tile, Wood
Total Bedrooms: 4
Half Bathrooms: 1
Three-Quarter Bathrooms: 1
Full Bathrooms: 1
Other Interior Features Ceiling Fan(s), Crown Molding, Separate/Formal Dining Room, Granite Counters, Pantry, Recessed Lighting, All Bedrooms Up, Primary Suite, Walk-In Closet(s)
Area & Lot
Lot Area 6,000 Sq.Ft.
Living area 2,710 Sq.Ft.
MLS® ID PW26182929
Year Built 1971
School District Anaheim Union High
High School Cypress/Oxford
Middle School Lexington/Oxford
Elementary School Morris
View Description Pool
Architecture Styles Traditional
Type Residential
Status Sold
Exterior
Stories 2
Pool In Ground, Private
Air conditioning Central Air
Heat type Forced Air
Water Source Public
Garage Space 3.0
Sewer Public Sewer
Parking Direct Access, Garage
Lot Features Back Yard, Cul-De-Sac, Front Yard, Lawn, Sprinkler System
Roof Tile
Finance
Sales Price $1,370,000

360 Virtual Tour

Take a tour of this property

Buena Park

Let's Work Together

Knowledge. Strategy. Result. Whether you're buying or selling, I bring strong market expertise, skilled negotiation, and a results-driven approach to help you succeed in today's competitive real estate market. Let's make your move count. Contact me today!