22909 Serra Drive
Bought with Jeffrey Santos Zamora with eXp Realty of Southern California, Inc. and Listed by Shaan Clive CA DRE# 01267602 with C-21 Astro 562-305-9878
$800,000

22909 Serra Drive

3 Beds 3 Baths 1,308 Sq.Ft. 1.67 Acres

Description

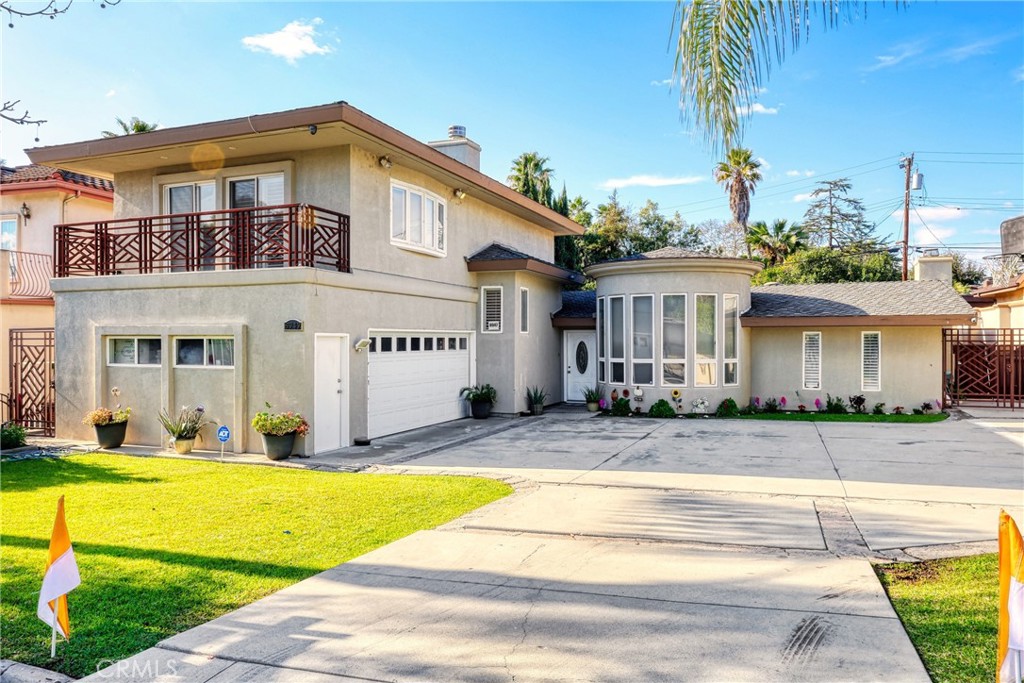
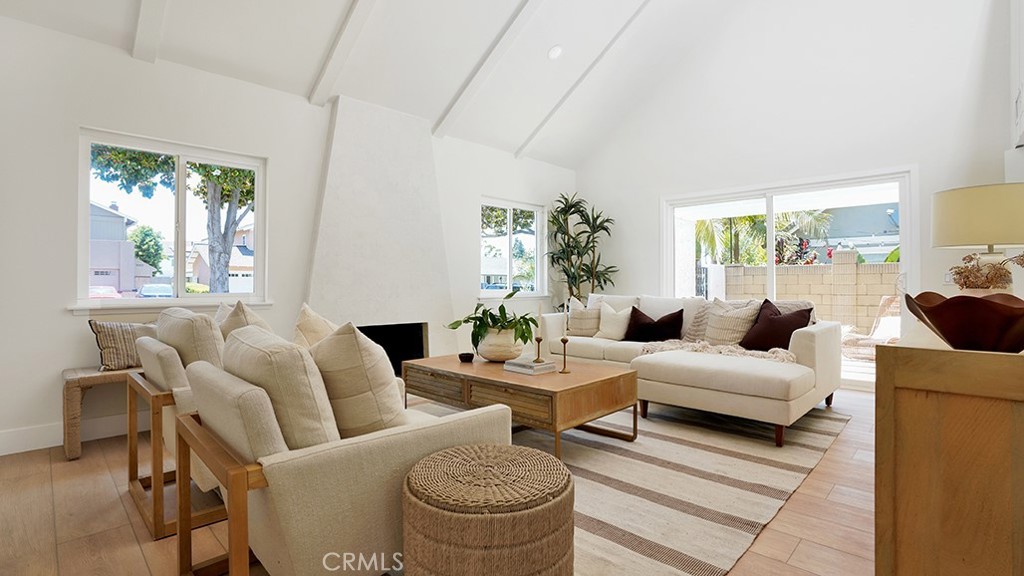
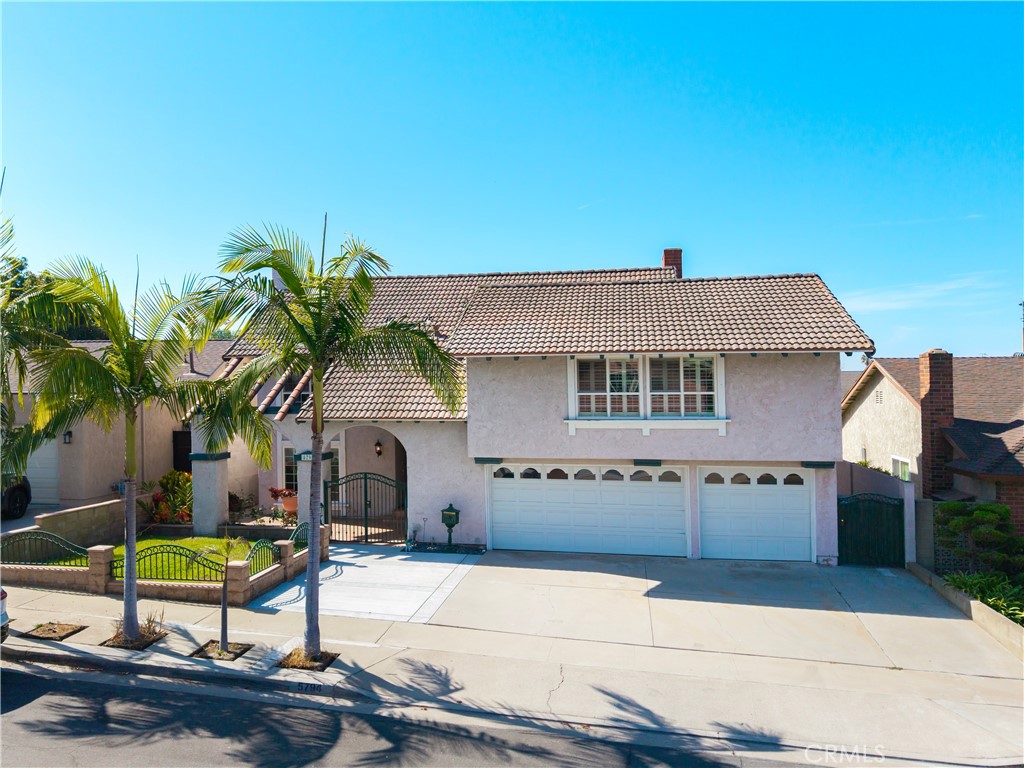
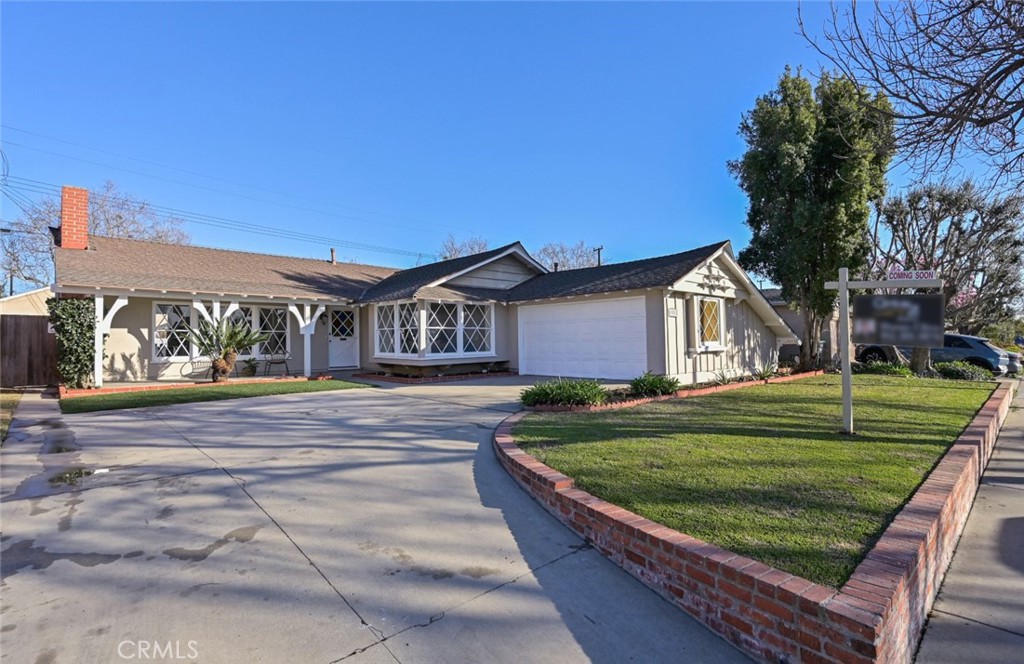
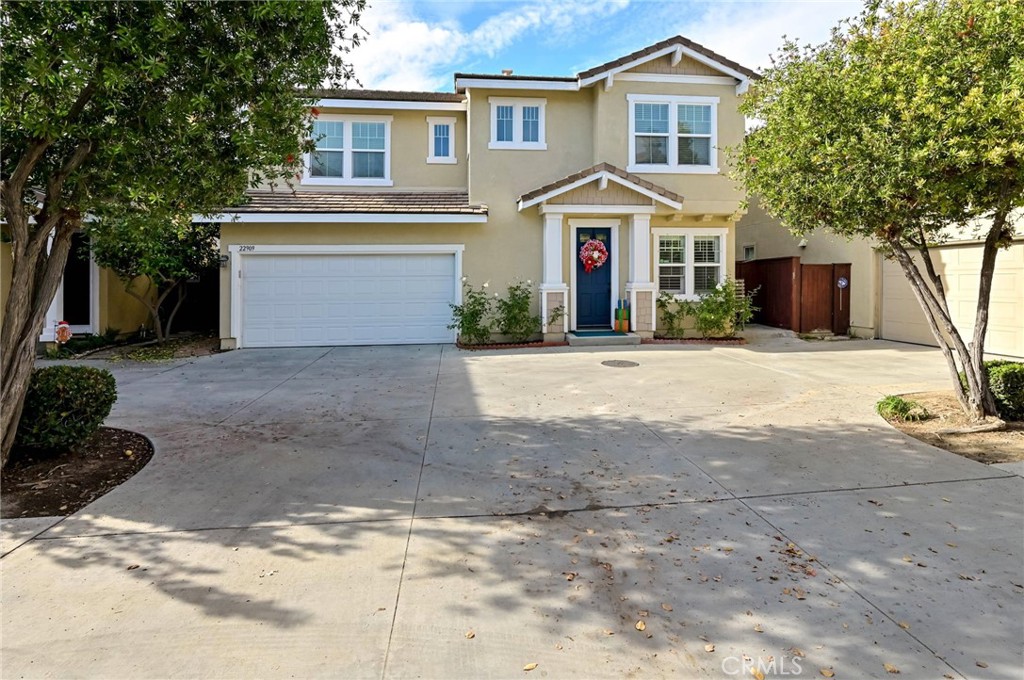
Welcome to a stunning two-story DETACHED home in the highly desirable 24 hour gated community of Arbors at Avalon in the heart of Carson. This remodeled 3 bed, 2.5 bath detached townhouse features laminate wood flooring, newer paint, quartz countertops, stainless steel appliances, dual-pane vinyl windows throughout with plantation shutters, and many other modern touches. As you enter the beautiful home an inviting open floor concept greets you with high ceilings, a bright living room with a cozy fireplace, a gourmet kitchen, dining area and a guest bathroom. Upstairs there is a loft used as a home based office, 3 bright and airy bedrooms, an upstairs laundry area, and 2 full bathrooms. The kitchen opens up to a cozy backyard with paver floors, newer turf and gets plenty of sunlight. There is a spacious 2 attached car garage with epoxy flooring. This well maintained community amenities include: a sparkling pool, spa, a playground, 24-hour security, and low HOA fees. Conveniently located close to schools, shopping and freeways and much more! Hurry, this one won't last long!!

Share Property

Location

22909 Serra Drive, Carson, CA 90745

Status

Sold

Date Sold

February 11, 2026
Shaan Clive

Shaan Clive

TITLE

REALTOR®

LICENSE

01267602

Property Amenities

Interior
Laundry room Electric Dryer Hookup, Gas Dryer Hookup, Inside, Upper Level
Fireplace Gas, Gas Starter, Living Room
Appliances Dishwasher, Electric Oven, Disposal, Gas Range, Gas Water Heater, Microwave, Water Heater
Flooring Laminate
Total Bedrooms: 3
Full Bathrooms: 3
Other Interior Features High Ceilings, Open Floorplan, Quartz Counters, Recessed Lighting, All Bedrooms Up, Loft
Area & Lot
Lot Area 1.67 Acres
Living area 1,308 Sq.Ft.
MLS® ID RS25267616
Year Built 2004
School District Los Angeles Unified
High School Carson
Middle School Carnegie
View Description Neighborhood
Type Townhouse
Status Sold
Exterior
Stories 2
Pool Community, Fenced, In Ground, Association
Air conditioning Central Air
Heat type Central, Forced Air
Water Source Public
Garage Space 2.0
Security Features Carbon Monoxide Detector(s), Security Gate, Gated Community, Smoke Detector(s)
Sewer Public Sewer
Parking Concrete, Door-Multi, Direct Access, Garage Faces Front, Garage, Garage Door Opener
Roof Flat Tile
Finance
Sales Price $800,000
HOA Fees $210 monthly

Let's Work Together

Knowledge. Strategy. Result. Whether you're buying or selling, I bring strong market expertise, skilled negotiation, and a results-driven approach to help you succeed in today's competitive real estate market. Let's make your move count. Contact me today!